News
The Look of Bamboo, Engineered in Metal:
Bespoke Glamping Structures for UK Sites and Resorts
23 July 2026
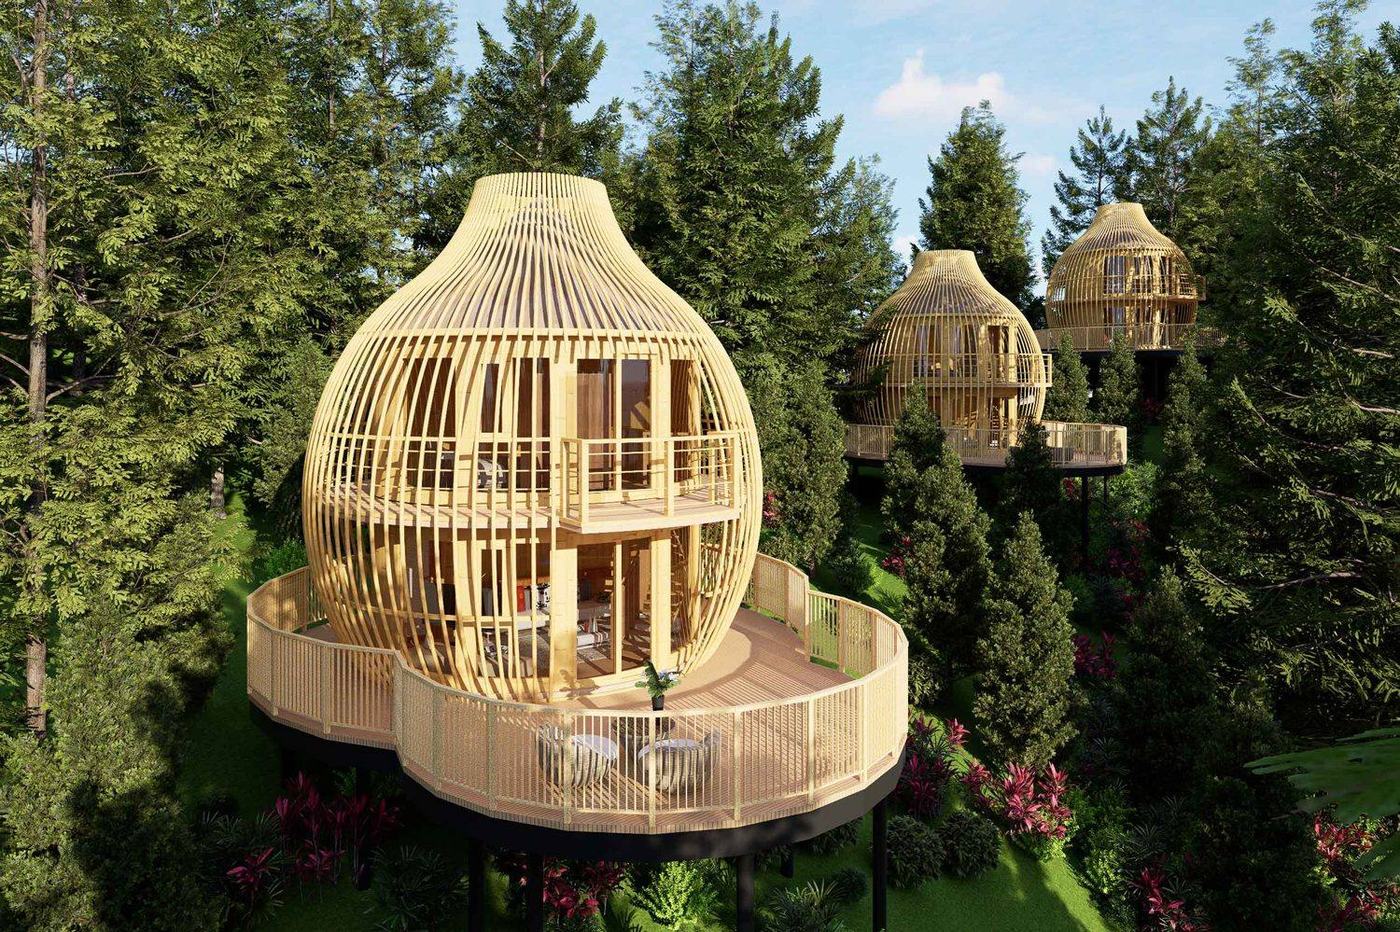
Operators developing distinctive glamping and resort accommodation tend to run into the same trade-off. The structures that photograph well, fill the booking calendar and justify a higher nightly rate are almost always the organic, sculptural ones — bamboo lattice, timber lodges, woven forms. Those are also the structures that weather hardest, need the most upkeep, and quietly erode margin year after year. Garden Seven's bespoke hospitality line is built to remove that trade-off.
The character of bamboo, in a material that lasts
The lodges above read as bamboo cages. They are not. Each of those sweeping vertical members is metal tube, powder-coated in a bamboo finish — the visual warmth and craft character of natural material, with none of the behaviour that makes natural material expensive to own.
The structural framework uses aluminium and stainless steel throughout and is designed for corrosion resistance and dimensional stability in damp, wind-driven and coastal environments. Coastal Cornwall, west Wales and the Scottish seaboard are precisely where distinctive accommodation commands the strongest rates — and precisely where natural timber and cane structures age fastest. Unlike natural timber and cane, the metal framework does not rot, warp or swell and avoids the routine staining, sealing and re-treatment associated with exposed natural materials. Normal cleaning and periodic inspection of coatings, joints, seals and fixings remain advisable.
The commercial point is simple. The structure that attracts the booking should not be the structure that consumes the maintenance budget. Guests respond to the form; operators live with the material.
Semi-modular: sculptural outside, engineered inside
What makes these forms viable as a supplied product — rather than one-off architecture — is what sits beneath the surface.
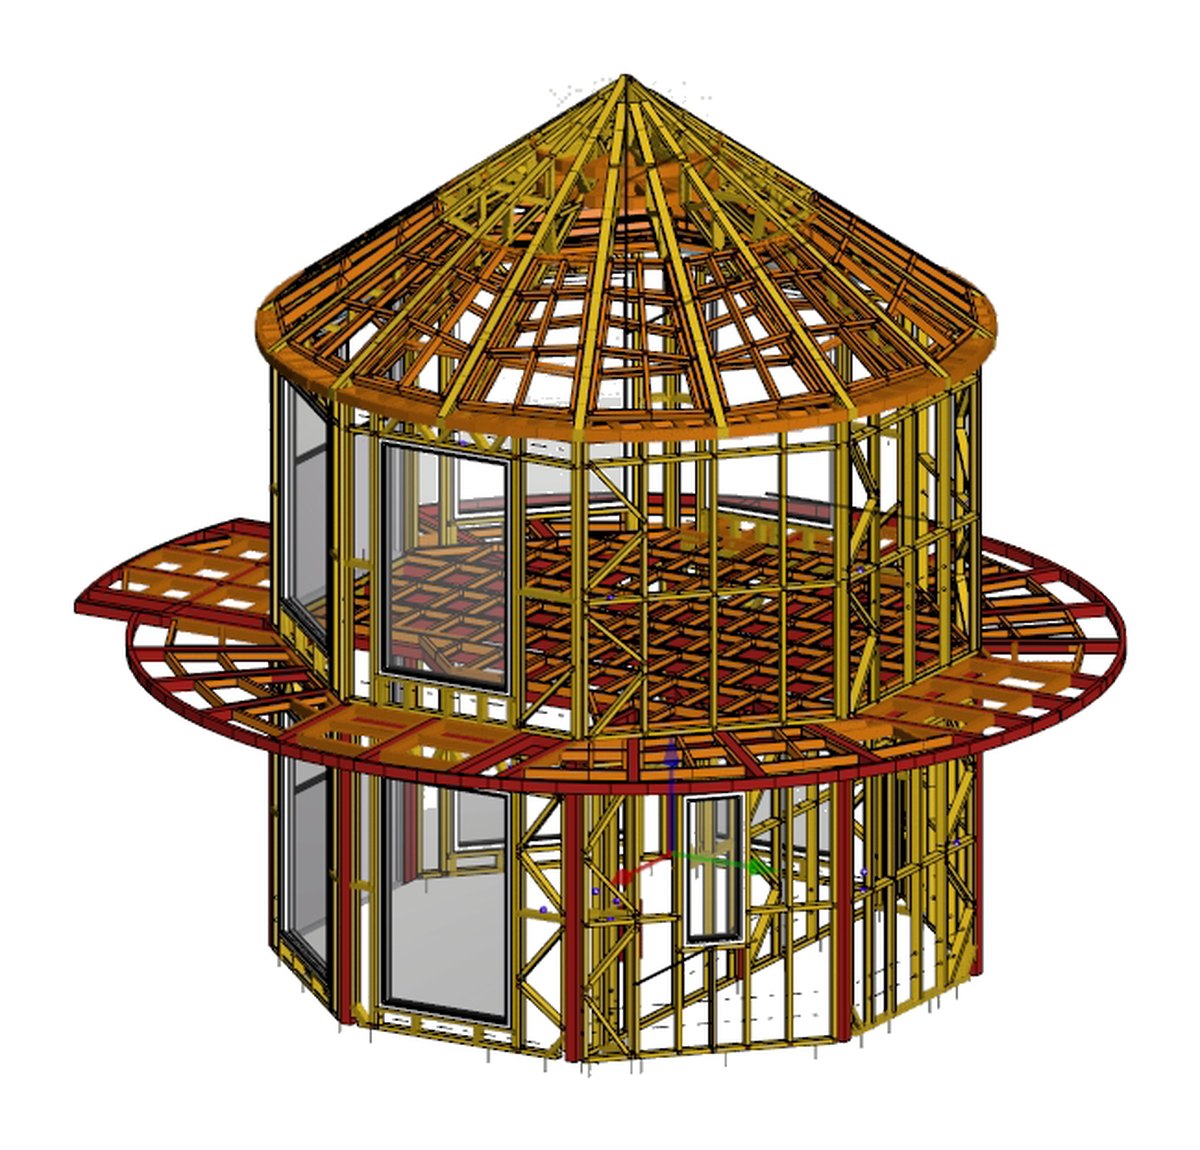
Beneath the curved outer lattice sits a faceted, repeatable structural core — the engineered basis for an organic exterior form.
Look past the curved outer skin and the geometry underneath is orthogonal and repeatable: a faceted structural core, a defined deck ring, standard glazing bays and a framed roof structure. The sculptural exterior is applied to an engineered system, not improvised around one.
That distinction matters commercially. A genuinely one-off structure carries one-off engineering, one-off tooling and one-off risk — which is why bespoke resort accommodation is so often slow, expensive and unpredictable to procure. A semi-modular approach keeps the distinctive appearance while retaining what modular construction is good at: predictable fabrication, consistent quality between units, and a defined assembly sequence on site.
Built, not rendered
These are not concepts awaiting a first client. The bird-cage form has been built and is in service — two full storeys, glazed to the curve, with a balcony set into the shell and the lattice carried unbroken from base to crown.
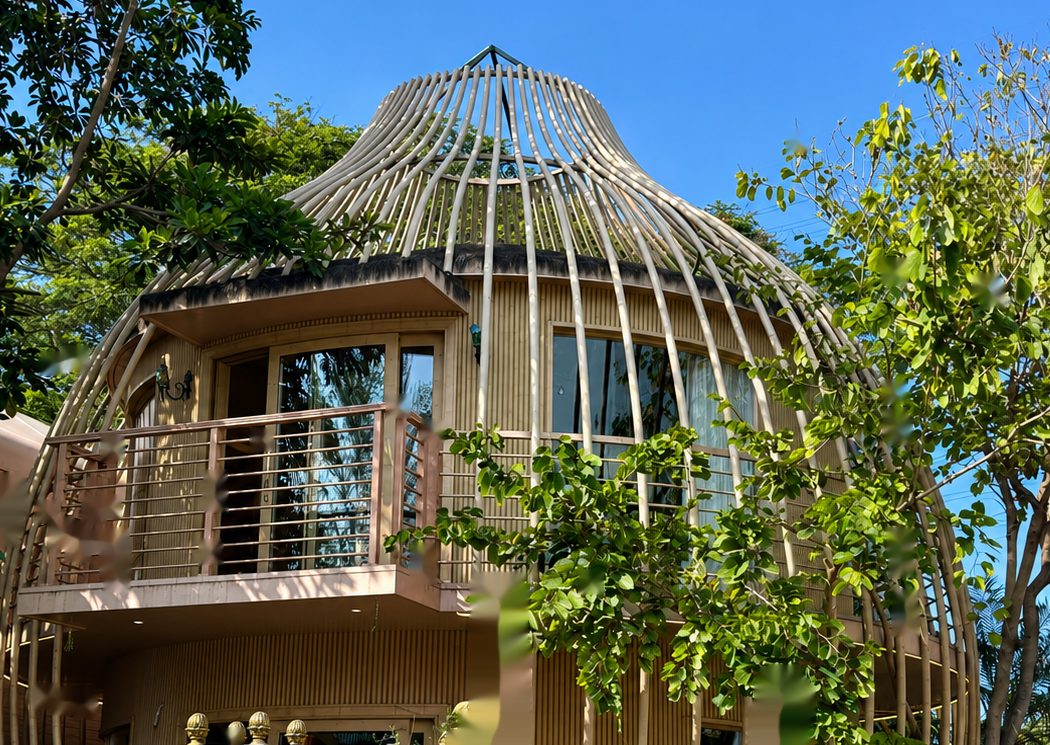
The bird-cage form as built — two storeys, curved glazing and an integrated balcony within the lattice shell.
Our hospitality work does not begin with a blank sheet. The forms across our portfolio — bird-cage lodges, cocoon pods, leaf-form lodges, arched cabins, elevated and hillside studios, waterside villas — are established production forms that have already been built and delivered on resort projects. Each is geometrically distinct, which is why we describe the line as bespoke: unlike our standard garden room range, these are not catalogue items with fixed dimensions.
In practice a project starts from a form that already exists and is adapted to your site, your capacity requirement and your guest proposition — rather than from a concept that has never been built. For an operator, that is the difference between a known quantity and a leap of faith.
Planned as a site, not a single unit
Most operators are not buying one structure. They are planning occupancy across a site — unit mix, circulation, privacy lines, shared facilities and phasing.
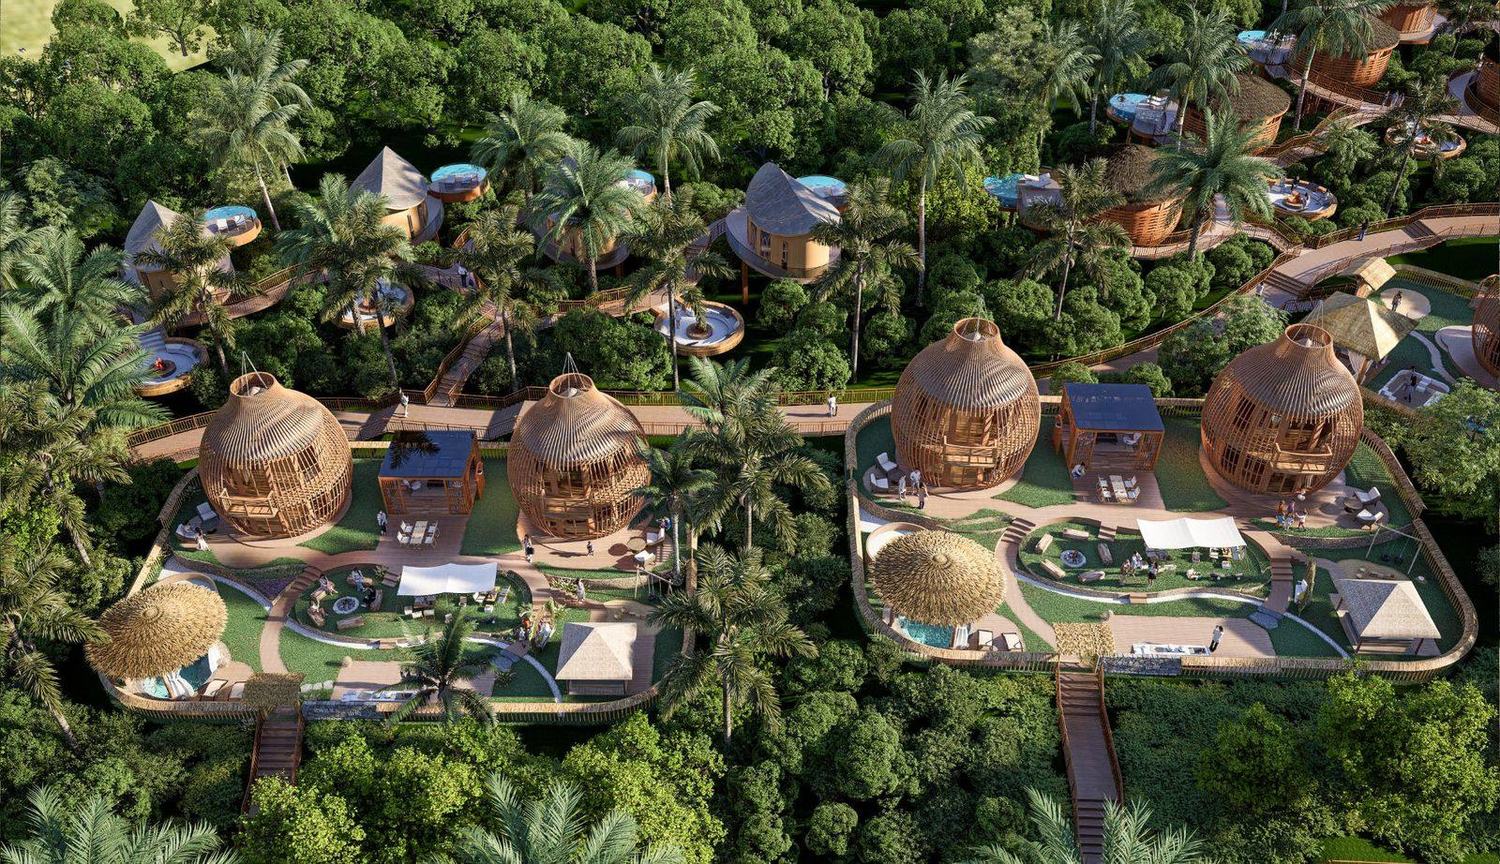
Site-level planning: unit typologies, decking, circulation and shared facilities resolved as one scheme.
Because the forms share a common structural approach, they can be mixed across a single development without each becoming a separate engineering exercise — larger two-storey lodges for premium pitches, smaller pods at higher density, shared pavilions and covered social space between them. Decking, walkways, level changes and service routes are resolved as part of the same scheme, so that the site reads as a coherent proposition rather than a collection of individually procured buildings.
Specified to the requirements of the project
Because every hospitality project is developed individually, specification is set against the requirements of that project rather than a fixed product sheet. Roof coverings use a synthetic thatch-effect material selected for appearance and durability — the visual character of thatch without its replacement cycle. Where a project, site licence or insurer calls for particular material performance, including fire-retardant certification, materials and supporting certification are specified accordingly. We would encourage operators to confirm the requirements applying to their own site early, so that specification can be agreed at design stage rather than revisited later.
Glazing, decking, internal fit-out and service provision are coordinated in the same way, so that what arrives on site matches what was agreed at concept.
Meeting us at The Glamping Show 2026
Garden Seven will be exhibiting at The Glamping Show 2026 — NAEC Stoneleigh, 10-12 September — on Stand 260. The unit on the stand is from our modular aluminium garden room range, which visitors are welcome to walk through and inspect.
Our bespoke hospitality work is, by its nature, made to project — so it will be presented on the stand through project imagery and video rather than as a physical structure. Our team will be on hand throughout the three days to talk through forms, site adaptation, specification and project programmes with operators, developers and project partners.
Related reading: Purpose-Built for the UK: Flat-Pack Aluminium Garden Rooms at The Glamping Show 2026 — how our standard modular range is built, packed and assembled. Our full hospitality portfolio can be viewed under Hospitality Solutions.